Interior Design · Architecture · Styling

Spaces That Feel Considered.

Thoughtful interiors shaped around real life.

01 · Warm Minimalism
Residential · Hospitality · CommercialFrom first brief to final styling.
Browse the portfolio Book a consultation
Selected Projects

Browse by space, not by decoration style

Each project includes context, scope, room type and design direction before the enquiry.

Before & After

Design decisions become visible in comparison

Use real project photography from the same angle with clear notes about planning, materials and lighting.

Interior before concept
Interior after concept
BeforeAfter
Living Room Rework

Better movement, warmer light, calmer storage.

The project story explains the problem, planning response, materials and practical outcome without inventing dramatic claims.

Furniture planningLighting layersStorage integrationMaterial palette
Discuss Your Space
Studio Services

Choose the scope that matches the project

Service boundaries, deliverables and site responsibilities should be written clearly.

01

Interior Design

Concept, space planning, material direction, drawings and site coordination.

02

Architecture

Planning, massing, façade direction and consultant coordination.

03

Renovation

Existing-space assessment, phased design and execution planning.

04

Styling & Furniture

Furniture selection, art, soft furnishings and final visual composition.

05

Hospitality Design

Guest rooms, cafés, boutique stays and experience-led spaces.

06

Commercial Spaces

Workplaces, retail and client-facing business environments.

Room by Room

Living Spaces

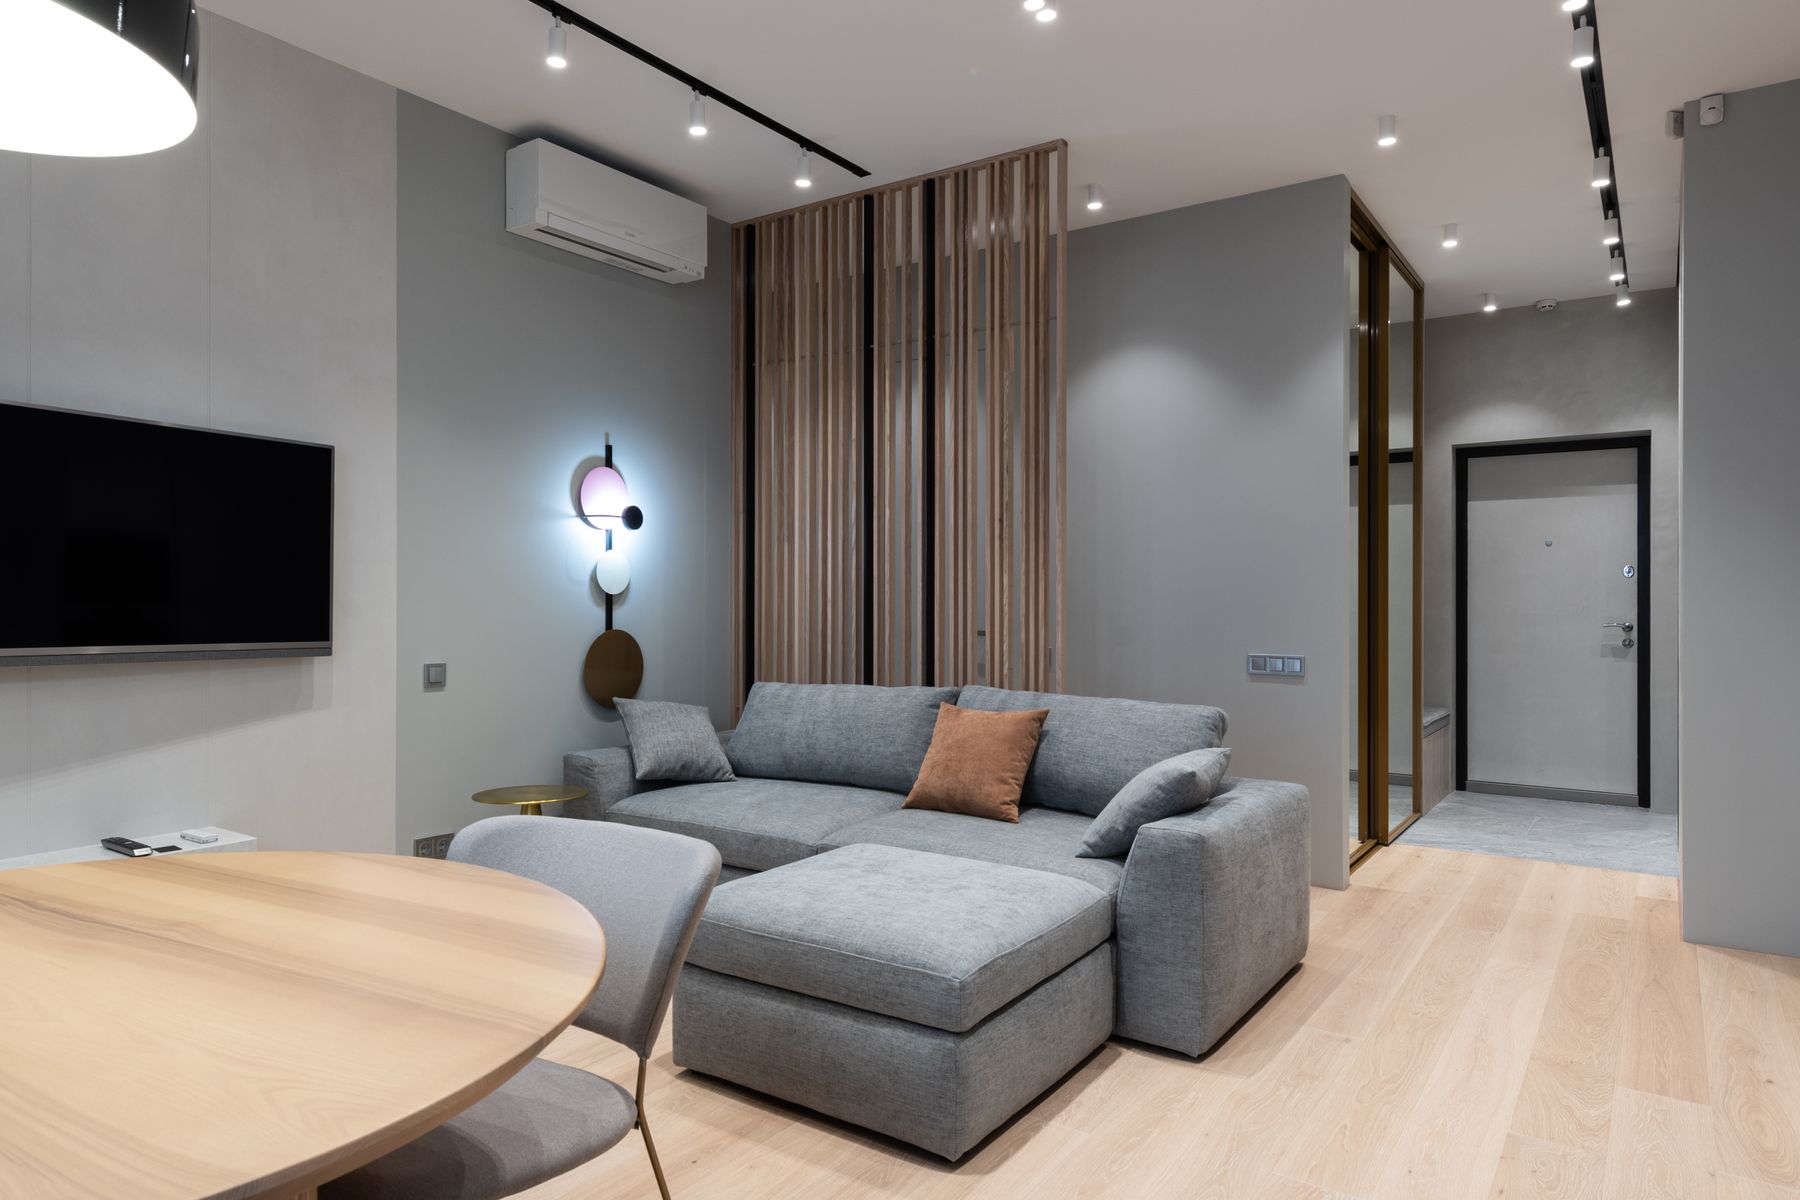
Furniture placement, circulation, lighting and storage designed as one system.

Design Process

A clear sequence keeps the project moving

01

Discovery

Site, lifestyle, priorities, budget range and timeline.

02

Concept

Planning options, mood, materials and design direction.

03

Detailing

Drawings, specifications, furniture and lighting decisions.

04

Execution

Site coordination, reviews, changes and documentation.

05

Styling

Furniture placement, art, textiles and final handover.

Project Budget

Start with a realistic range

This concept estimator helps organise the enquiry. It is not a quotation.

Indicative planning range ₹28,80,000

Illustrative only. Final scope depends on site condition, city, materials, furniture, services and execution responsibility.

Request a Project Discussion
Material Direction

Materials should age well, not only photograph well

Durability, maintenance, touch, light response, sourcing and budget all shape the final palette.

Natural stoneWarm timberTextured plasterMetal accentsPerformance fabricsLayered lighting
Project Consultation

Share the space, scope and starting point

The form opens WhatsApp with the project information already organised.

Project typeLocation and areaBudget rangeTimeline
Frequently Asked

Questions before the first meeting

What should we bring to the first consultation?

Site location, approximate area, floor plan if available, priorities, timeline and a realistic budget range.

Does design include execution?

Only when the written proposal says so. Design, procurement, coordination and turnkey execution should be separated clearly.

How are fees calculated?

Studios may use a fixed fee, area-based fee, percentage, milestone structure or a combination depending on scope.

Are these projects and budgets real?

No. This is a portfolio concept. Replace all projects, images, budgets and claims with verified client information.

Built by AJAYNXT

Turn design attention into qualified project enquiries

This showcase combines photo-first presentation with practical scope, budget and consultation flows.

Interior designer portfoliosArchitecture studio websitesProject landing pages
CallWhatsAppProjectsStart